Here is what we read from your plans
Every number below is quoted from the drawing set with the sheet it came from. Check it against what you know. Correct anything wrong, answer the questions the plans left open, then confirm.
Rooms
Areas are gross to the face of stud, the convention Manual J uses. The plan's printed living area is 2,413 square feet; the rooms below total 2,455 because they include wall footprints.
| Room | Floor | Area sf | Ceiling ft | Conditioned |
|---|
Windows and doors
Sizes are the plan tags. No window schedule is in the set, so glass performance is a question below.
| Tag | Room | Faces | Type | Size | Qty | Area sf |
|---|
Walls, roof, floors, slab
| Id | Assembly as read | U value | Status |
|---|
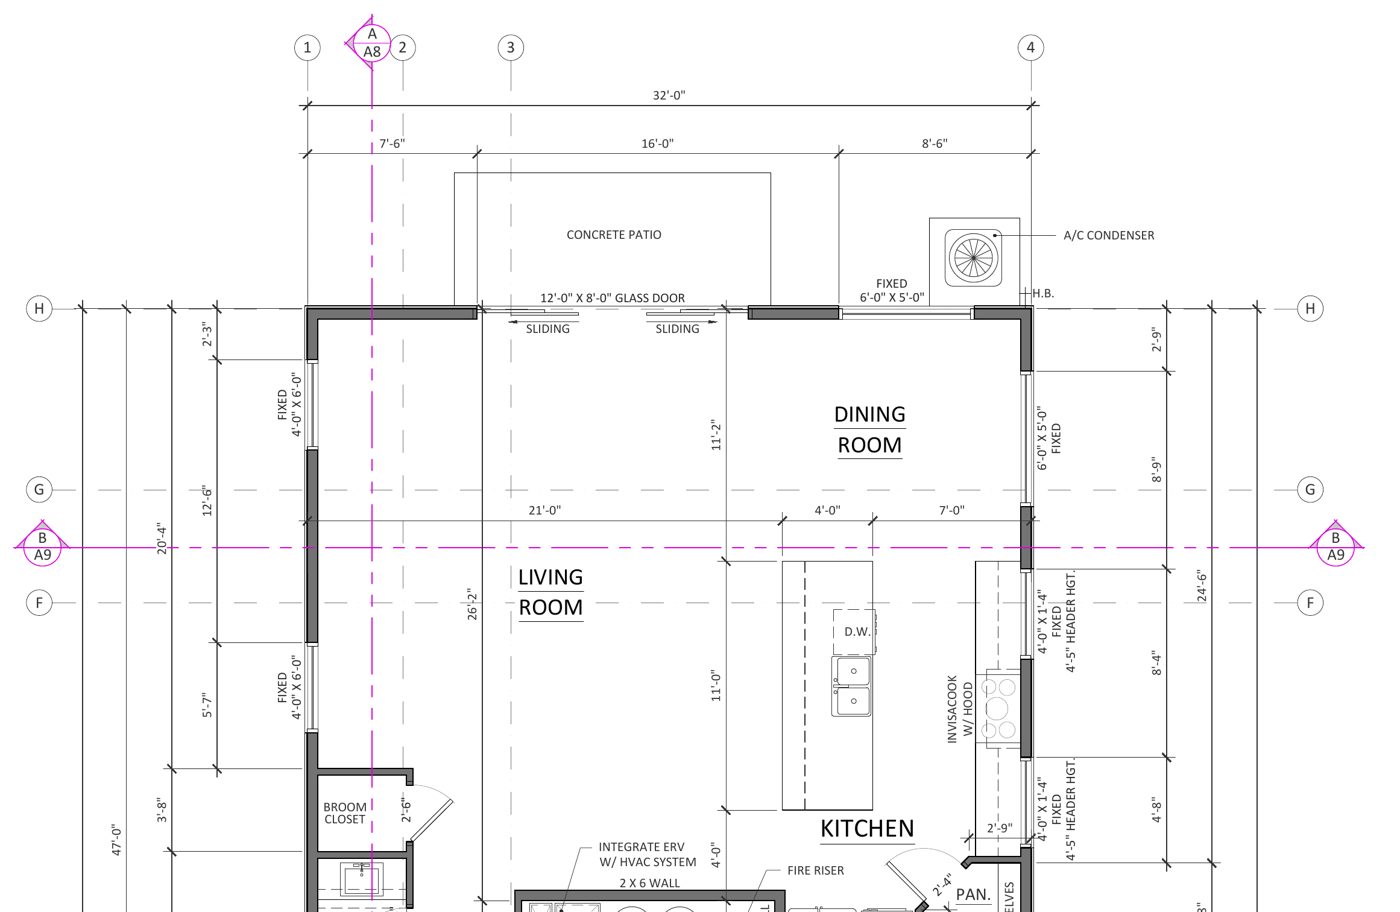
The plan text we relied on
Each fact is a verbatim quote. A script confirmed every quote exists in the plan set's text before the loads were run.
What the plans do not say
Each question has the answer we will use if you do not change it. Code minimum for St. George is the fallback. Your answers go into the assumptions list on the report.
Looks right, calculate the loads Something is wrong, start over
Confirming records these facts and answers as the basis of your report.